Uncompromising Quality Assurance for CNC Machining
From 100% raw material traceability to ±0.001mm ZEISS CMM inspection, ylc-machining executes a Zero-Defect Policy with a 99.9% yield rate, ensuring every CNC part perfectly matches your CAD designs. Learn more about our quality standards.
Uncompromising Quality Assurance for CNC Machining
At ylc-machining, we don’t just inspect quality; we manufacture it. From raw material intake to final dispatch, we enforce a rigorous Zero-Defect Policy, maintaining a 99.9% yield rate to ensure every CNC component perfectly matches your CAD specifications and ±0.001" tolerances.
Utilizing ISO 9001:2015 certified systems and ZEISS CMM inspection for sub-micron precision, we deliver 100% traceability and data-driven certainty across mission-critical industrial applications. Explore our rigorous quality assurance approach on the About page.
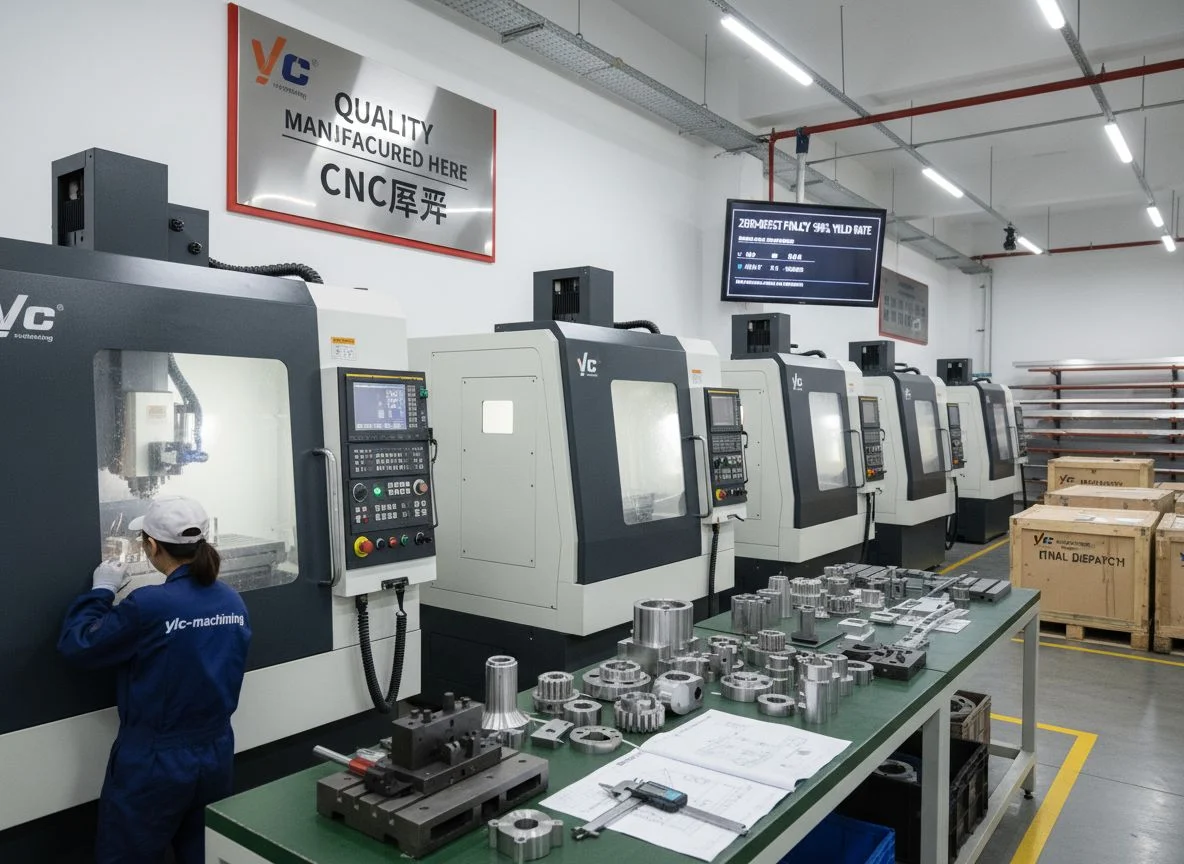
Standardized Excellence: ISO 9001:2015 Certified QMS
We eliminate the risks of quality instability and management gaps. As a premier ISO 9001 certified CNC facility, ylc-machining operates under a rigorous Quality Management System (QMS) that guarantees 100% ISO compliance and a 99.9% defect-free rate from initial RFQ to final global delivery. Discover how our solutions enhance quality and boost efficiency by 30%.
Certified CNC Manufacturer
Our ISO 9001 manufacturing framework covers the entire project lifecycle, achieving 99% precision delivery. Integrating a centralized quality management system ensures 100% of material batches and precision machining processes remain documented, verified and traceable.
Quality Standard Machining
Manufacturing consistency is driven by standard operating procedures delivering a 99 percent flawless yield. We optimize precision CNC machining by controlling process variables ensuring the first article and 10000th part remain identical in exact tolerances and surface finish.
Continuous Improvement CNC
We leverage PDCA cycles and rigorous internal audits to drive continuous improvement in CNC machining. This proactive strategy mitigates 99.8% of potential risks before production, maintaining a strict ISO 9001 certified precision manufacturing environment.
The Metrology Lab: Our Micron-Level "Eyes"
We eliminate machining uncertainty through a world-class metrology lab. Combining ZEISS CMM technology with ISO-certified protocols, we transform quality claims into 100% verifiable data accurate to 0.001mm.
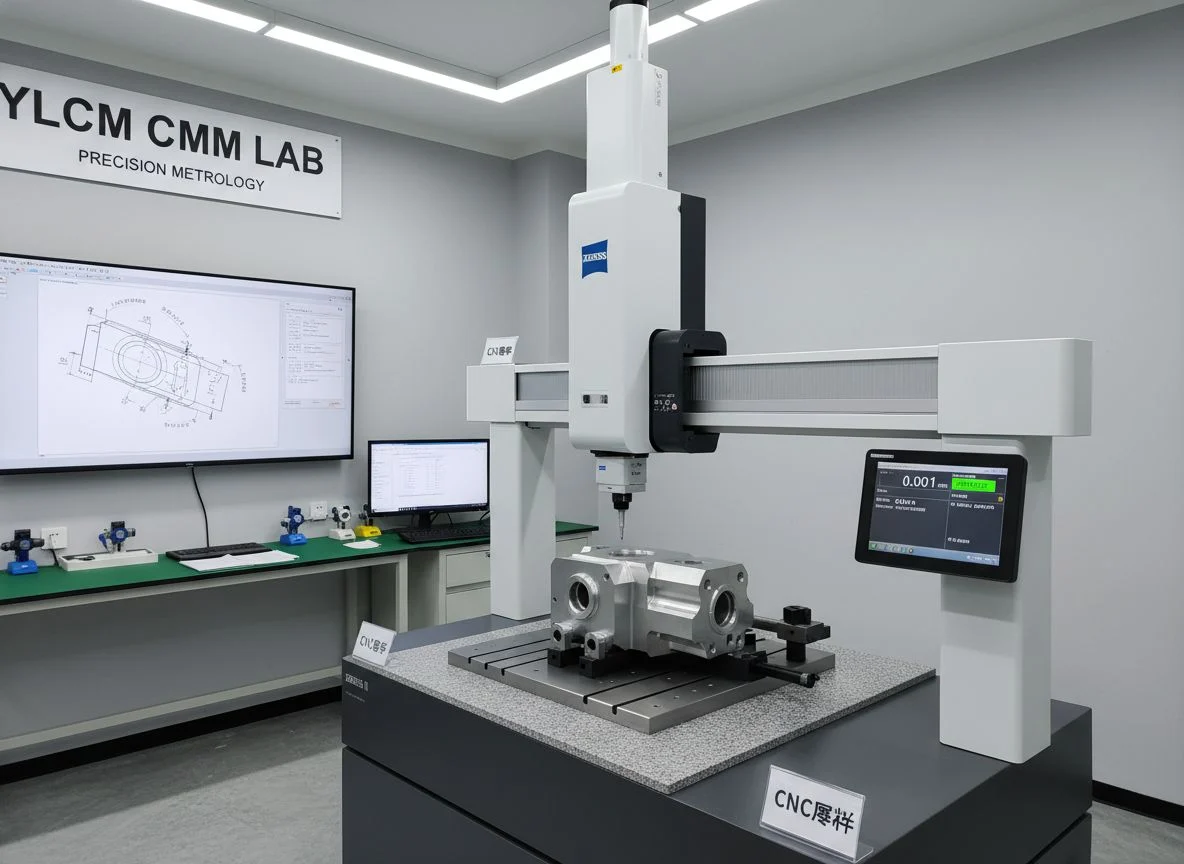
Advanced CMM Inspection Services
Our advanced laboratory features high-precision ZEISS CMM technology delivering 0.001mm accuracy to validate complex GD&T parameters including true position, flatness and profile tolerances, achieving 100% inspection compliance that manual tools cannot capture.
Utilizing CMM ruby-tipped probes and 3D error mapping, technicians ensure aerospace and medical components match CAD designs to 0.001mm tolerances, guaranteeing 99.9% dimensional repeatability.
Precision measurement capabilities down to ±0.002mm ensure that even the tightest tolerances are consistently met across high-volume production runs.
Data-Driven Process Control (SPC)
We rigorously control the entire precision manufacturing lifecycle rather than merely inspecting final parts. Our quality engineers utilize Statistical Process Control to maintain CPK values exceeding 1.67 and ensure 99.9% long-term stability.
From automated Keyence Vision Measuring Systems to manual submicron precision tools, we deliver 100% verifiable data on our CNC manufacturing performance and 99.9% process capability.
- FAI (First Article Inspection) with ballooned drawings and detailed measurement data.
- In-process patrol inspection every 2 hours to prevent batch deviations and ensure consistency.
- OQC final inspection including 100% dimensional checks and cosmetic defect verification.
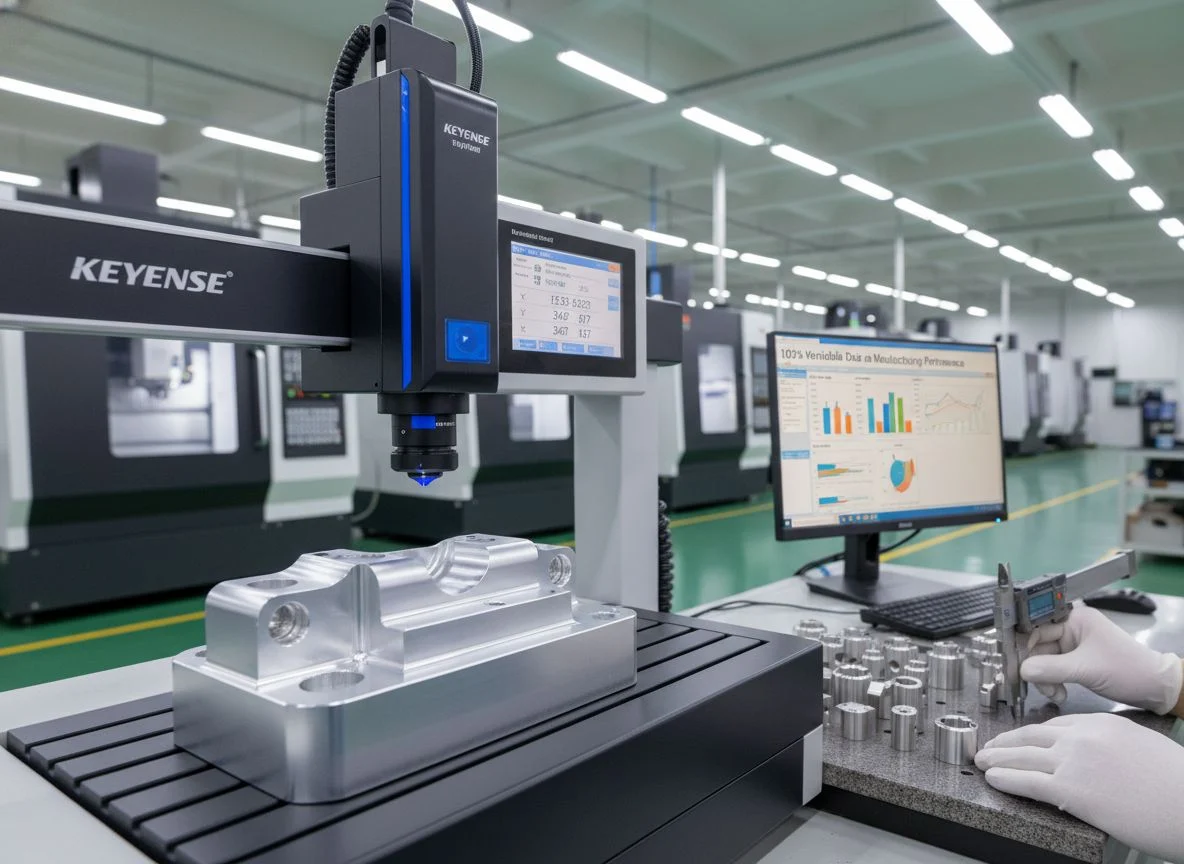
Comprehensive Inspection Capabilities
GD&T Verification
CMM and optical comparators validate 100% of critical geometric tolerances with 1 micron accuracy across all part features.
Surface & Hardness
Precision profilometers and digital hardness testers ensure 100% sub-micron Ra Rz roughness and HRC HV properties after heat treatment.
Full Traceability
Every shipment includes 100% traceable Mill Test Reports, RoHS and REACH documentation, and unalterable dimensional inspection data.
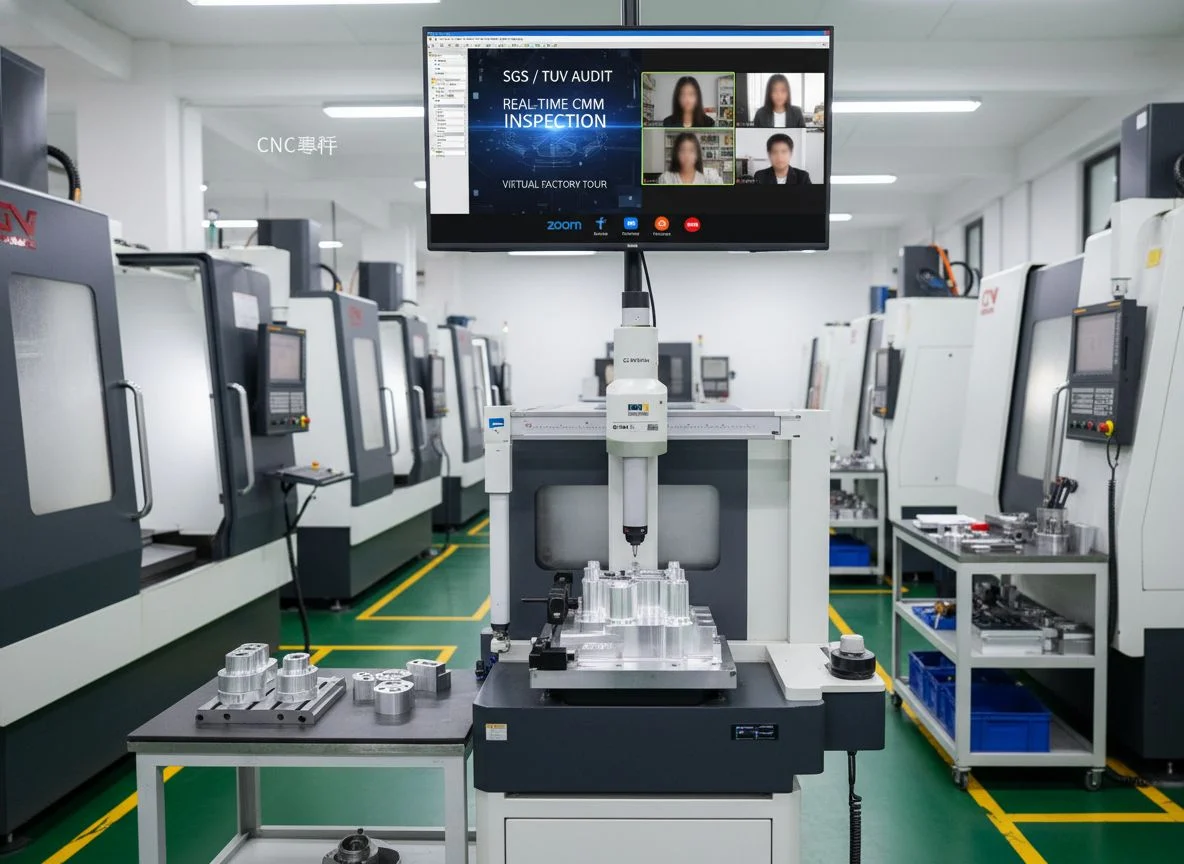
Quality Assurance You Can Trust
Our metrology lab is a strictly monitored 20°C environment, eliminating thermal expansion variables to guarantee 100% sub-micron measurement accuracy for critical components.
We welcome third-party SGS or TUV audits and offer virtual factory tours via Zoom or Teams, allowing you to witness our 100% CMM inspection in real-time from your office.
Zero-Defect Policy Implementation
Our verifiable quality approach ensures you receive 100% compliant precision parts backed by 360-degree digital inspection documentation and full ISO 9001 material traceability.
End-to-End Quality Control Flow
At ylc-machining, quality is engineered into every stage of production. Our rigorous QC workflow eliminates variability through strict IQC, IPQC, and OQC protocols, maintaining a 99.8% yield rate. We ensure every CNC component aligns perfectly with your technical specifications and GD&T requirements, prioritizing 100% raw material verification to meet strict ISO standards.
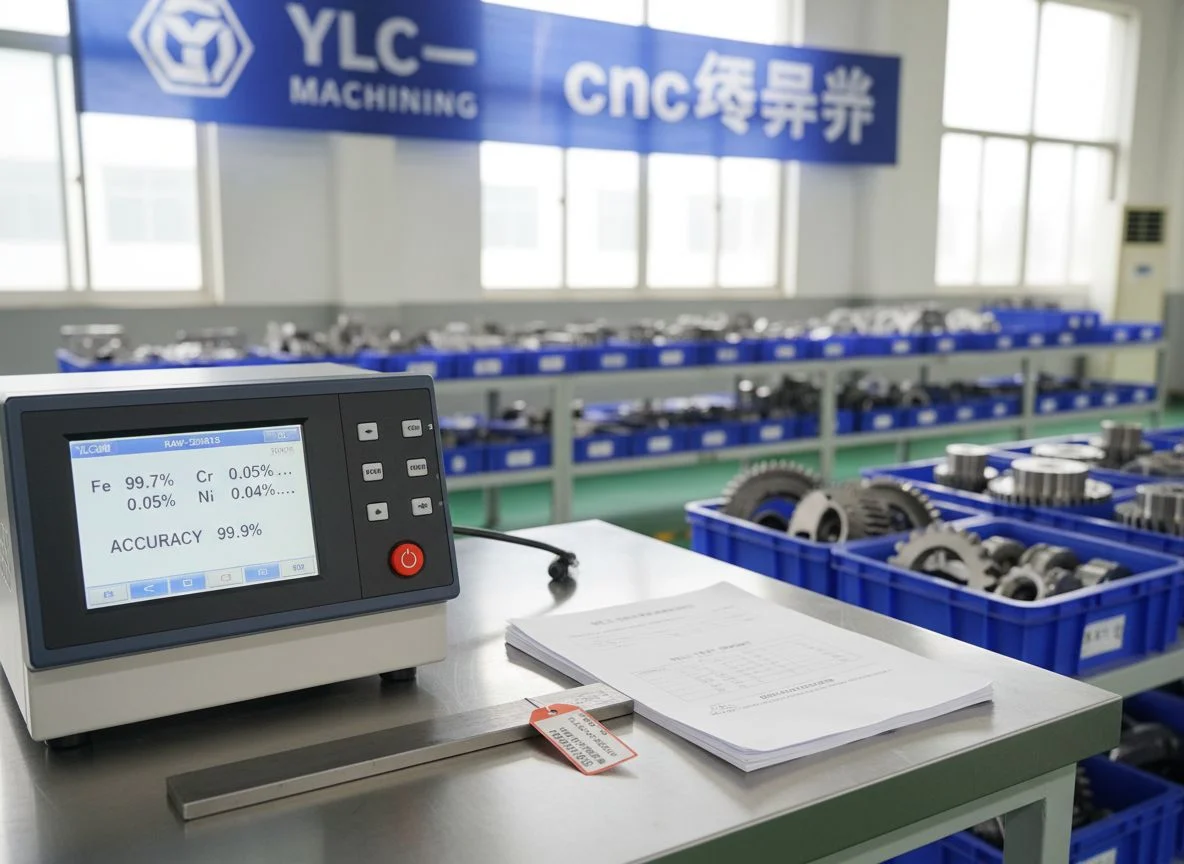
IQC: Material Verification
At ylc-machining, we perform 100% material traceability checks using XRF spectrometers, verifying chemical compositions with 99.9% accuracy. No raw stock enters production without a Mill Test Report (MTR) and confirmed RoHS/REACH compliance.
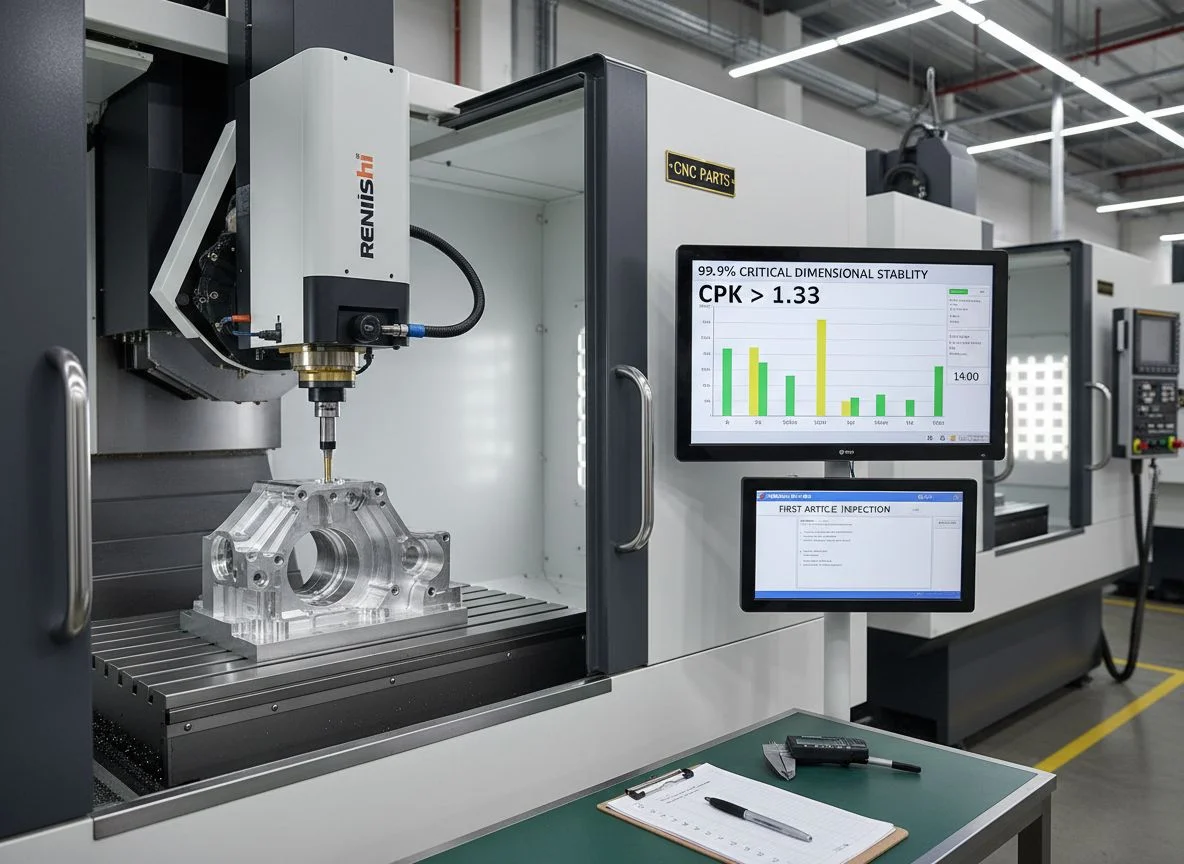
IPQC: In-Process Control
Our quality control includes mandatory First Article Inspection and precision patrol checks every two hours. Utilizing Renishaw on-machine probing and real-time SPC monitoring, we maintain CPK exceeding 1.33, guaranteeing 99.9 percent critical dimensional stability.
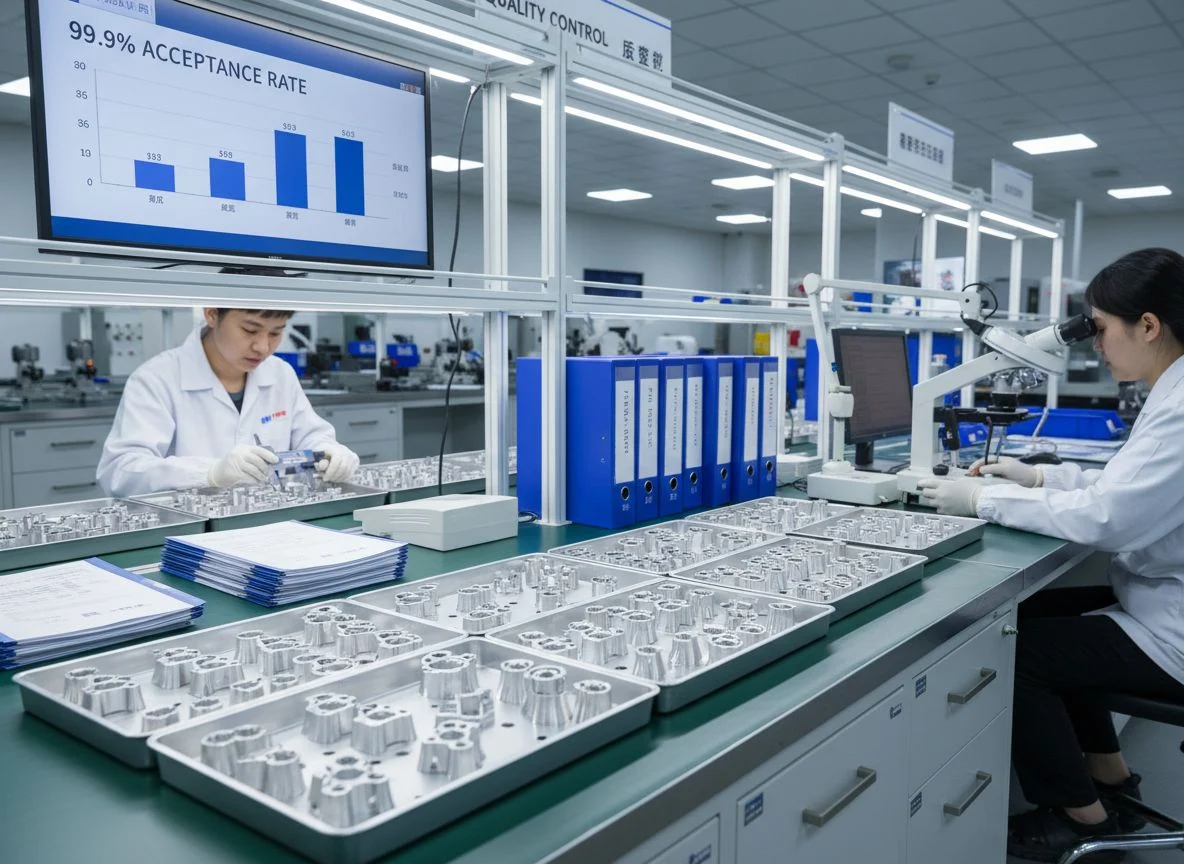
OQC: Acceptance
Prior to dispatch, every batch undergoes a 100% precision dimensional check and cosmetic evaluation, achieving a 99.9% acceptance rate. We issue comprehensive documentation, including FAI reports, CoC, and finish certifications for complete transparency.
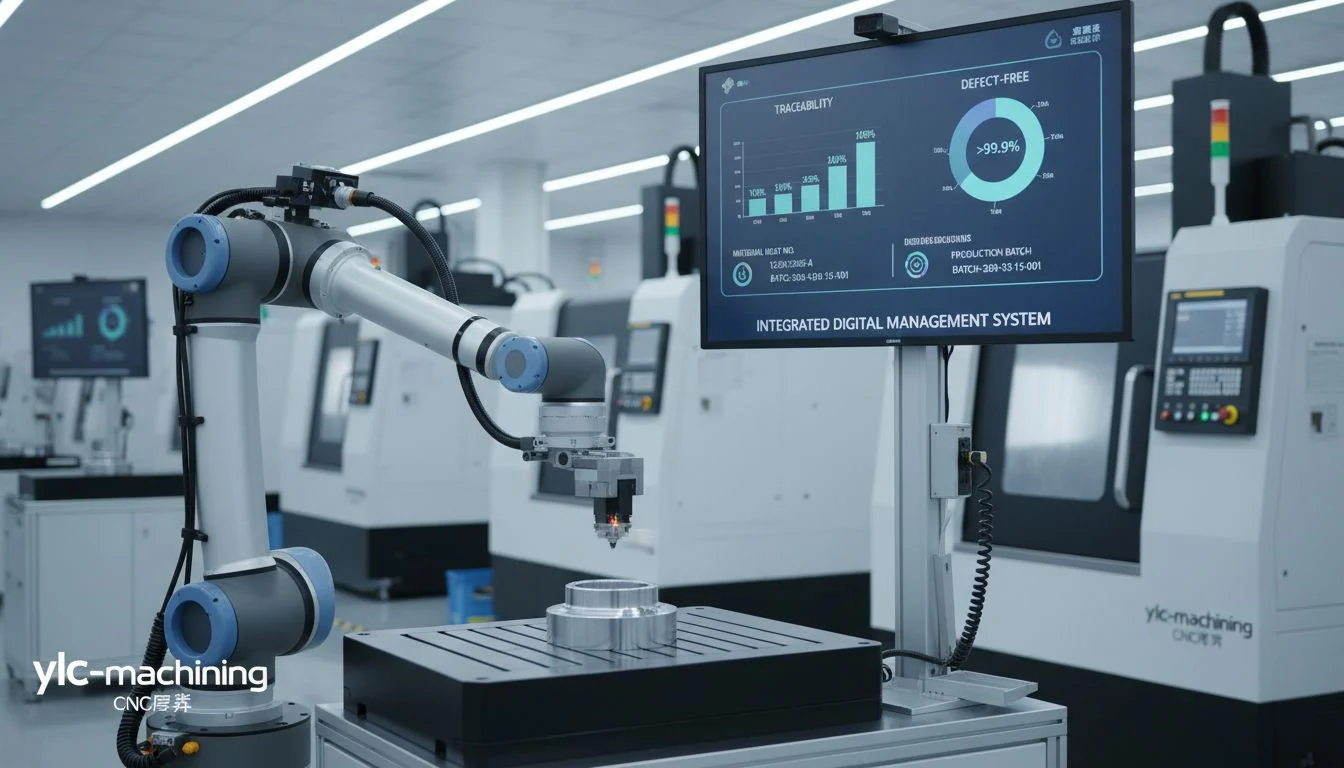
Our integrated digital management system ensures 100% of machined parts are fully traceable to their material heat number and production batch. ylc-machining combines advanced metrology with data-driven transparency to deliver >99.9% defect-free CNC manufacturing.
Critical Control Points: GD&T Mastery & SPC Analysis
ylc-machining ensures 99.9% engineering integrity through rigorous Geometric Dimensioning and Tolerancing (GD&T) and Statistical Process Control (SPC). We don't just measure parts; we stabilize the entire precision manufacturing cycle. By maintaining 1.33+ Cpk values and mastering complex tolerances, we eliminate "quality drift" in high-volume CNC production.
- GD&T Precision: Expert validation of True Position, Flatness, and Profile using ZEISS CMM technology.
- SPC Monitoring: Real-time data tracking for batch orders (1,000+) to maintain process stability.
- CPK Capability: Strict adherence to CPK > 1.33 standards to ensure consistent, zero-defect output.
- Data-Driven Insights: Automated inspection reports and trend analysis to minimize scrap and optimize workflows.
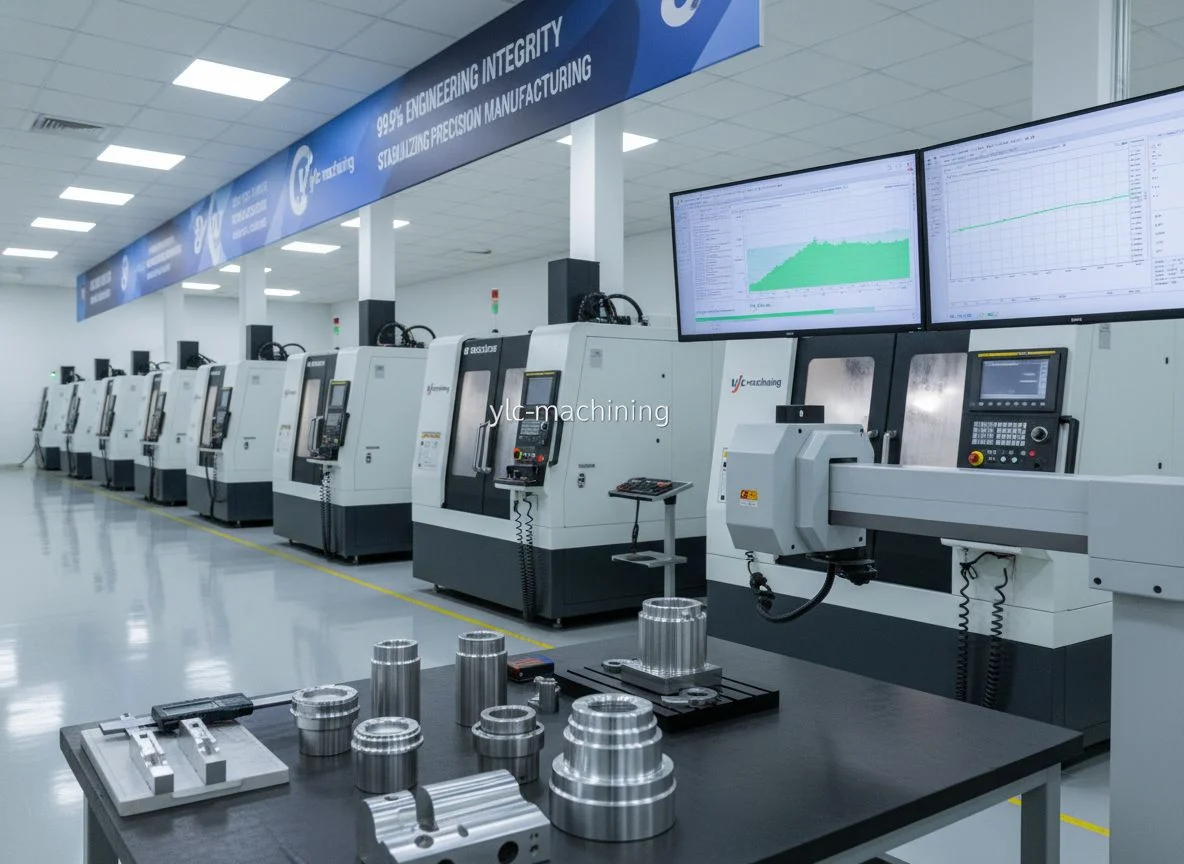
Material Traceability & Proof of Authenticity
We eliminate material substitution risks with 100% rigorous lot traceability, ensuring zero compliance failures. Our precision CNC machining provides direct analytical evidence, guaranteeing that all alloys and polymers perfectly match your exact CAD specifications and stringent regulatory requirements.
- Full Lot Traceability: Every component is digitally linked to its specific raw material batch, production machine, and operator log.
- Mill Test Reports (MTR): We provide authentic material certifications detailing chemical composition and mechanical properties for every order.
- Compliance Verification: Guaranteed RoHS and REACH compliance, supported by XRF spectrometer testing to prevent material contamination.
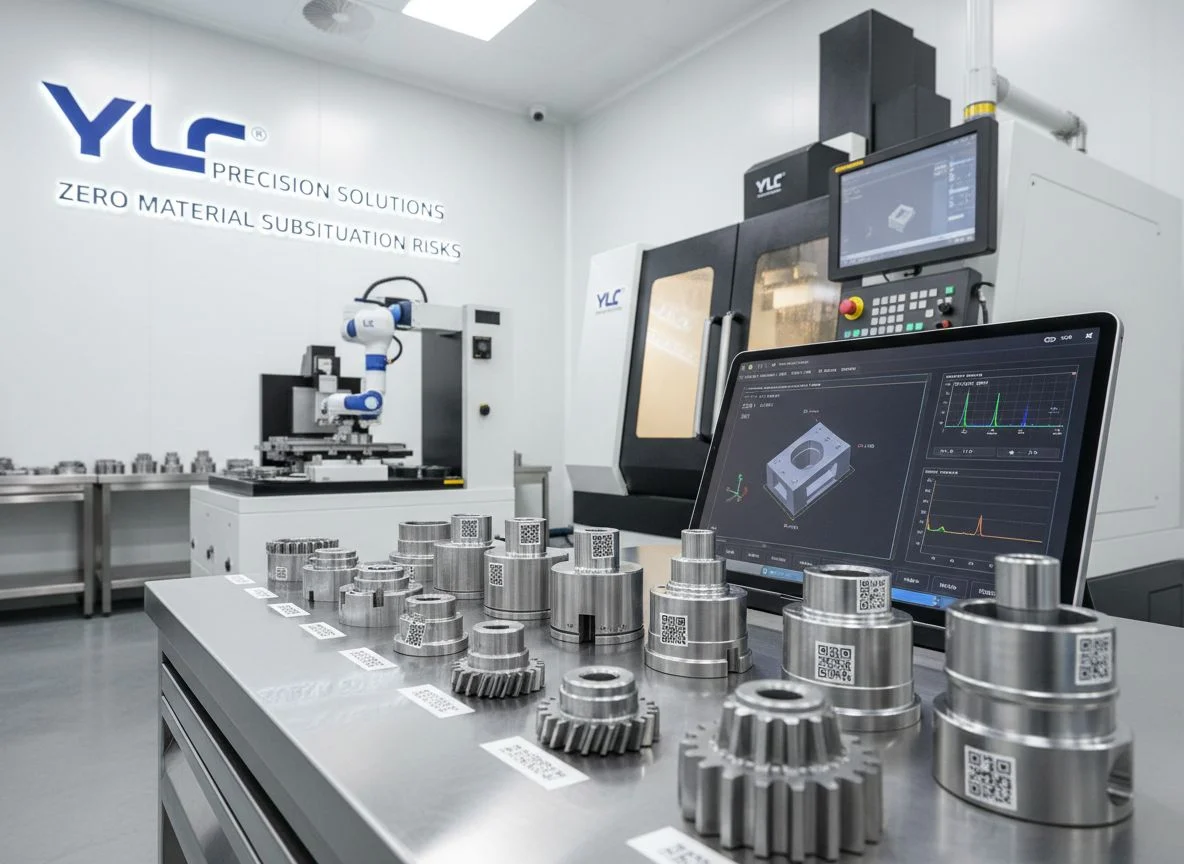
Complete Documentation & Data Transparency
We eliminate remote machining procurement risks through a proven show not tell approach, providing 100% verifiable inspection data for every sub-micron tolerance and material grade. Learn more about our 99.9% quality rate and transparency commitment.
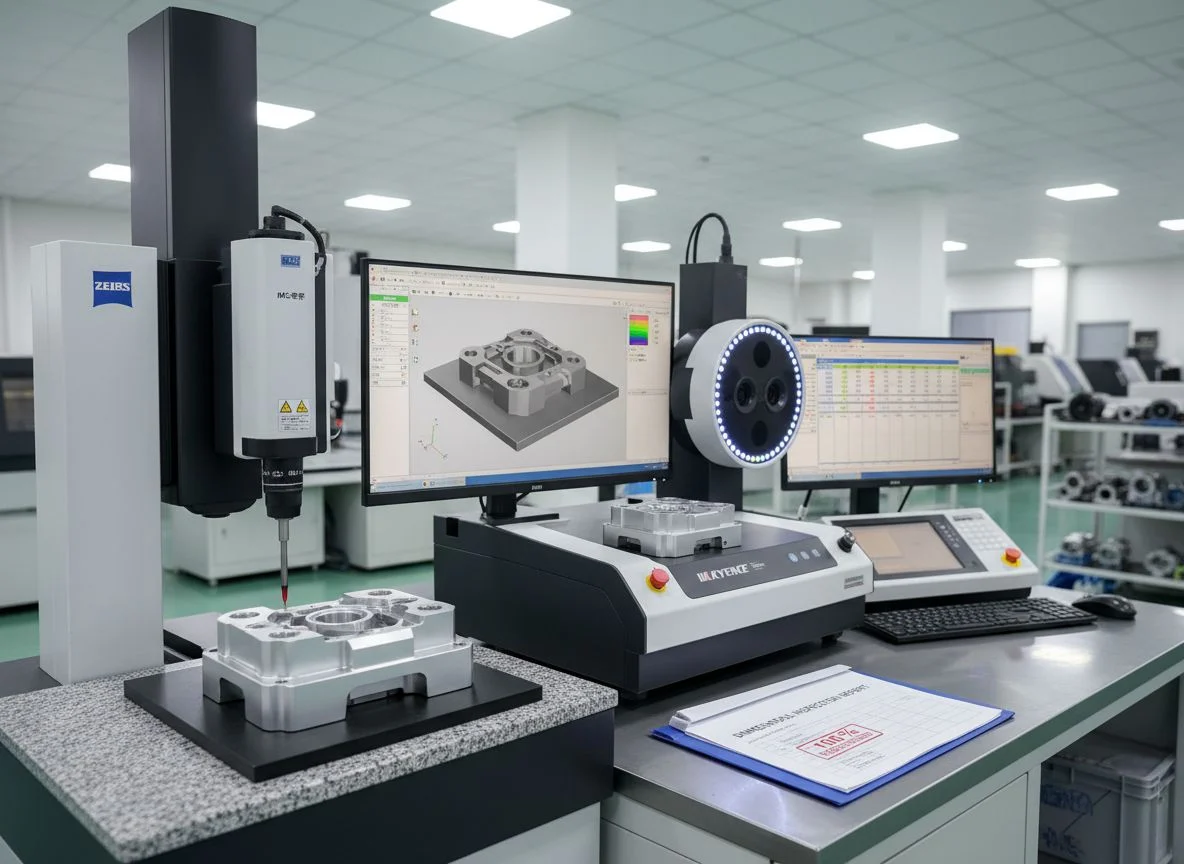
Verifiable Dimensional Inspection
Every batch guarantees a 100% verified Dimensional Inspection Report. Utilizing sub-micron precision ZEISS CMM and Keyence vision systems, we analyze actual versus nominal metrics across all critical GD&T features.
Our digital documentation ensures that tolerance requirements—down to ±0.005mm—are not just met, but documented with absolute precision for your audit records.
Every shipment includes a signed Certificate of Conformance (CoC) and detailed measurement data as standard.
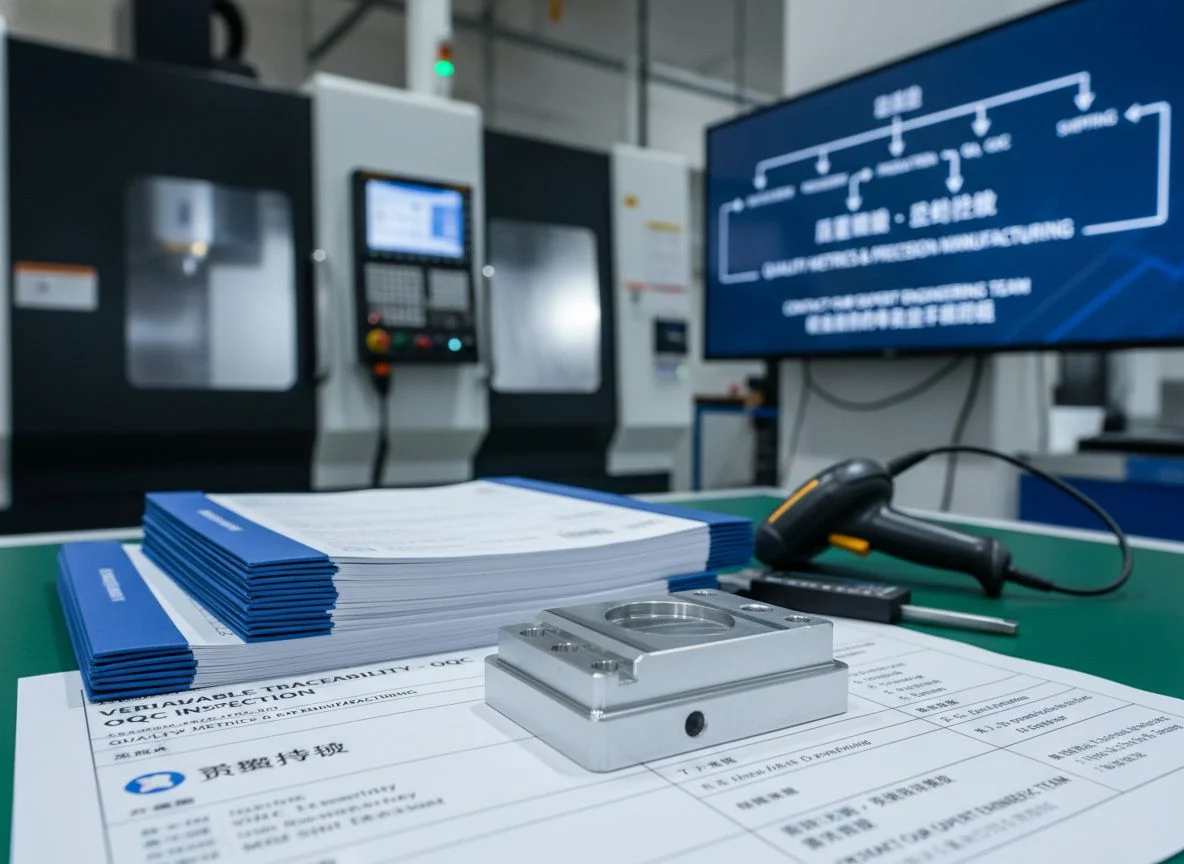
End-to-End Material Traceability
We eliminate material fraud risks with a 100% verifiable traceability system. Each precision part is linked to its specific raw material heat number and production batch, ensuring 0% deviation.
Our certified documentation ensures 100% verifiable material traceability from initial raw stock entry through final OQC inspection. For quality metrics or precision manufacturing inquiries please contact our expert engineering team.
- Mill Test Reports (MTR) confirming chemical and mechanical properties
- First Article Inspection (FAI) reports with ballooned engineering drawings
- RoHS, REACH, and Surface Treatment certifications (Plating/Anodizing)
Standard Quality Documentation Package
Material Certs (MTR)
100% traceability to the mill with certified chemical composition and physical property verification
Dimensional Reports
100% accurate CMM and vision measurement data including SPC charts and 1.33 CPK for high-volume runs
FAI Reports
First Article Inspection reports with bubble-mapped drawings achieving 100% first-pass approval.
Compliance Records
100% signed Certificates of Conformance, precise surface finish and plating thickness verification.
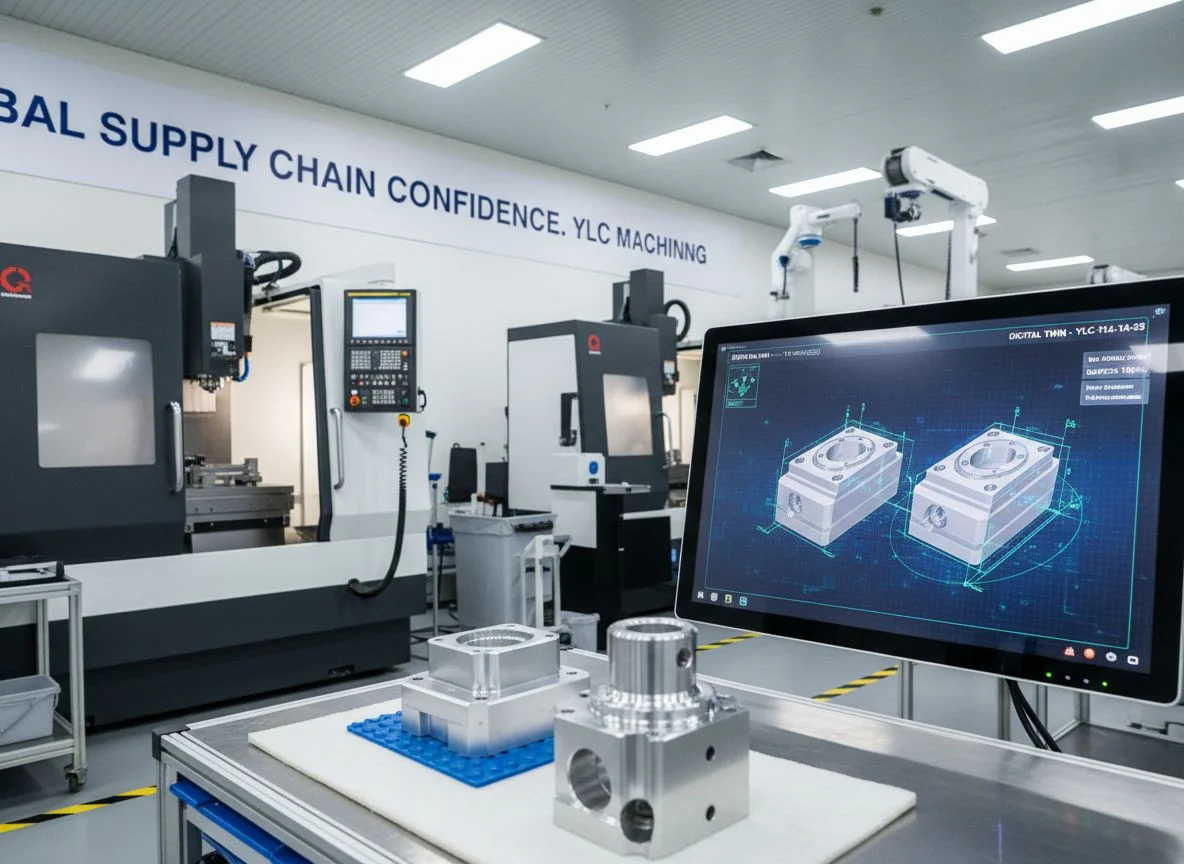
Digital Data Integrity
By utilizing automated metrology equipment, we eliminate 100% of manual transcription errors. Real-time inspection data exports directly from the machine to our QA system.
This ensures that the "Digital Twin" of your part matches the physical delivery, giving you total confidence in the quality of your global supply chain.
Zero-Defect Documentation
ProtoBatch CNC provides the transparency needed to accelerate your incoming quality control (IQC) and streamline your assembly line.
Cosmetic Standards: Precision You Can See
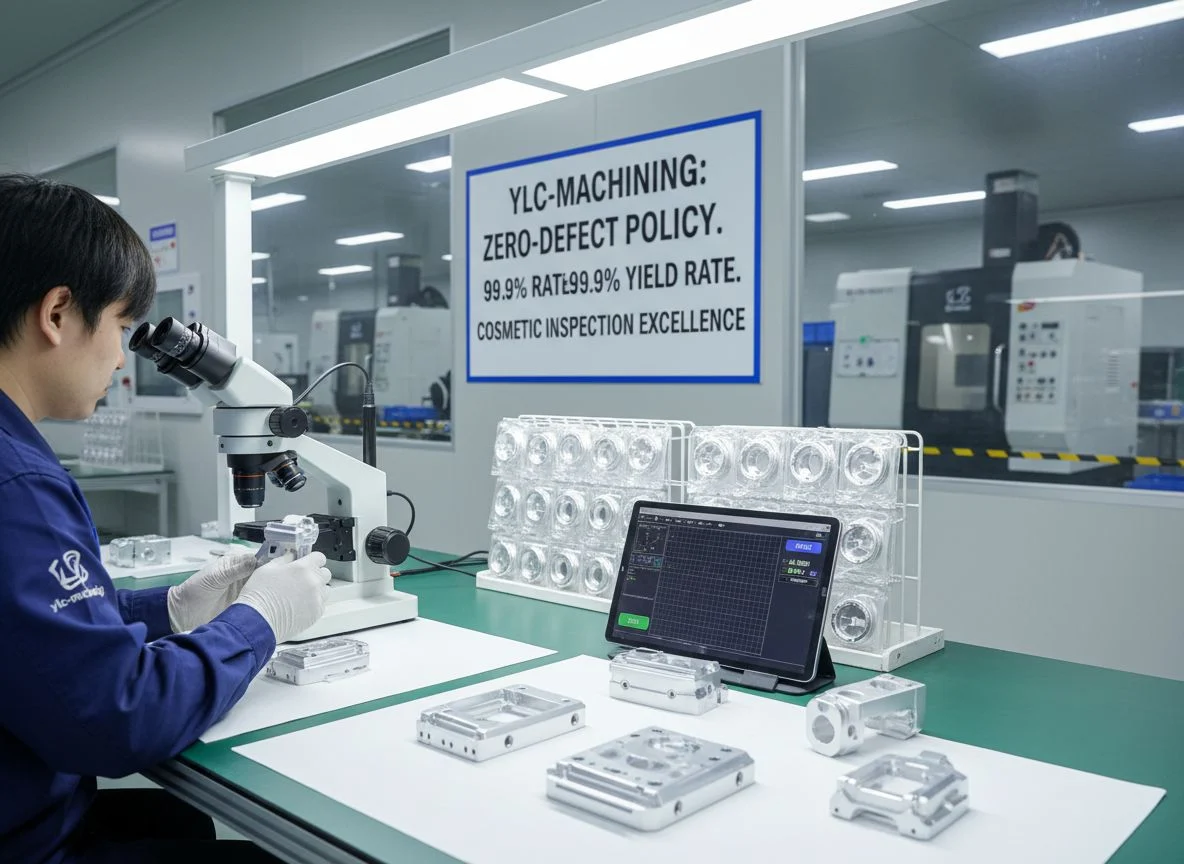
At ylc-machining, quality is measured in microns but validated by 100% visual inspection. Our Zero-Defect Policy ensures a 99.9% yield rate, guaranteeing every CNC machined component meets rigorous aesthetic requirements, delivering Cosmetic Inspection excellence for high-end consumer electronics and medical devices.
We perform 100% visual inspection under standardized lighting to eliminate scratches, dents, tool marks, and burrs. From precise anodizing color consistency to uniform surface textures, we guarantee a 99.9% defect-free finish that reinforces your product’s market authority and engineering integrity. Learn more about our ProtoBatch process and quality commitment.
Total Transparency: Virtual Audits & On-Site Inspections
We eliminate overseas CNC machining risks by providing 100% transparency. Using 4K video streaming, we facilitate remote factory audits allowing engineers to verify live ZEISS CMM inspections and precision production workflows. This ensures micron level accuracy and zero defect manufacturing globally.
ylc-machining fully supports 100% third-party inspections by recognized agencies including SGS, BV and TUV. From raw material verification to final OQC, our ISO 9001 certified CNC facility maintains a 99.8% yield rate, ensuring a completely risk-free precision manufacturing partnership.
Proactive Quality Planning: Digital DFM Workflow
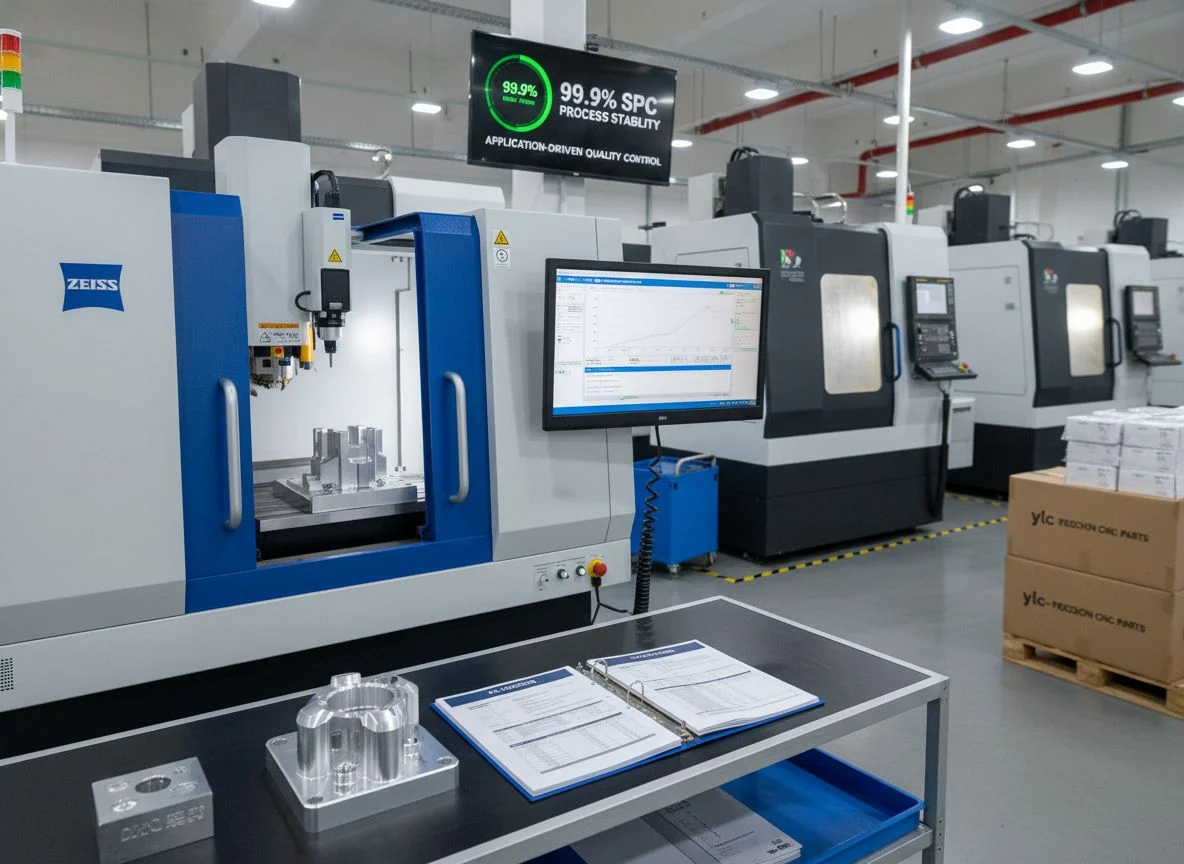
Quality at ylc-machining begins long before the CNC spindle turns. Our Digital DFM (Design for Manufacturing) workflow utilizes advanced simulation to eliminate 98% of potential risks—such as unmeasurable geometries or critical tolerance conflicts—ensuring zero-defect quality planning is baked into every precision project.
By integrating automated design rule checks with expert engineering reviews, we bridge the gap between complex CAD models and physical manufacturing. This Prevention First strategy reduces scrap rates by 40% and guarantees your CNC precision machining requirements achieve 100% manufacturability.
- Automated Rule Validation: Rapid identification of thin walls, deep pockets, and tight internal radii to streamline production cycles.
- Quality-Driven Engineering: Early detection of non-conformity risks allows for optimized CMM inspection path planning and tool selection.
- Yield Enhancement: Proactive material and toolpath verification reduces manufacturing delays and lowers the total cost of quality.
Quality Evidence: Our Metrology Lab
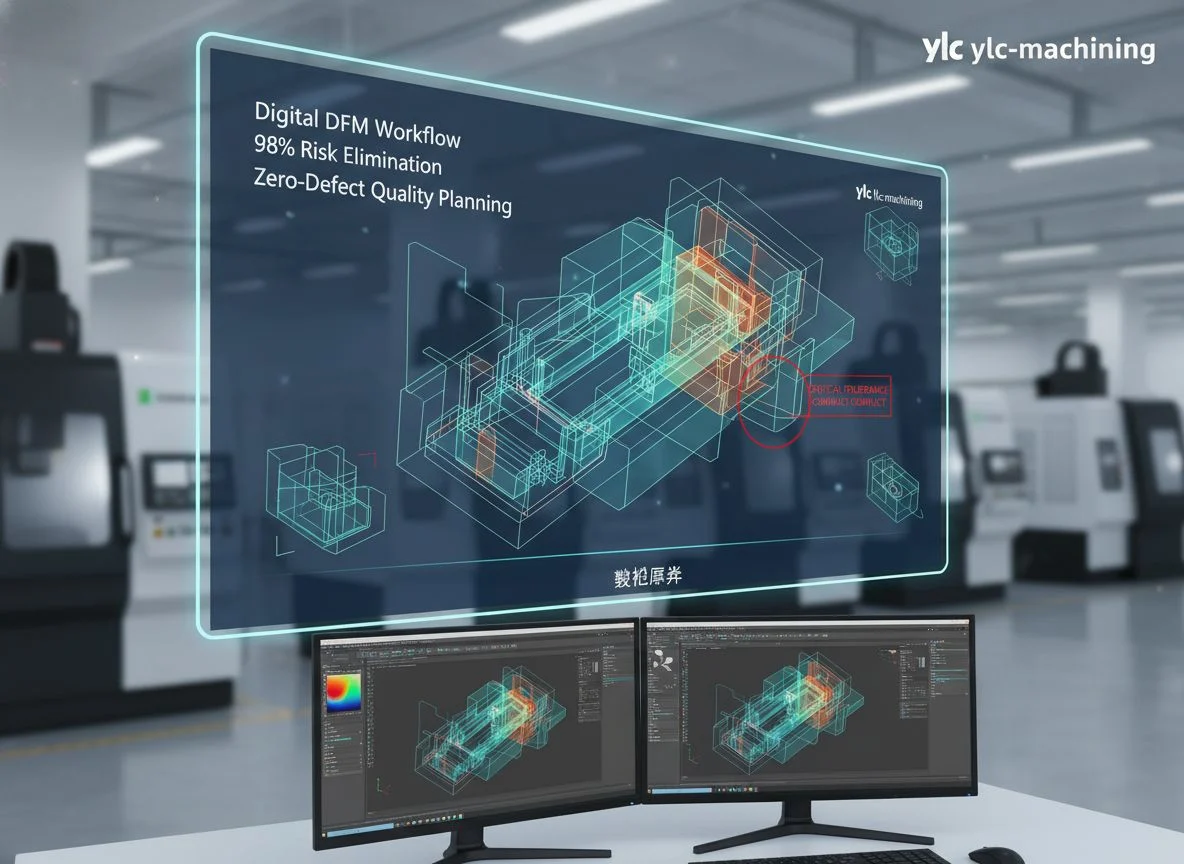
Explore the precision machining equipment and processes defining our results-driven quality philosophy. We deploy advanced CNC inspection technology with sub-micron accuracy to eliminate data discrepancies and guarantee 99.9% production stability. For deeper insights into our rigorous quality control practices, explore our verified case studies gallery.
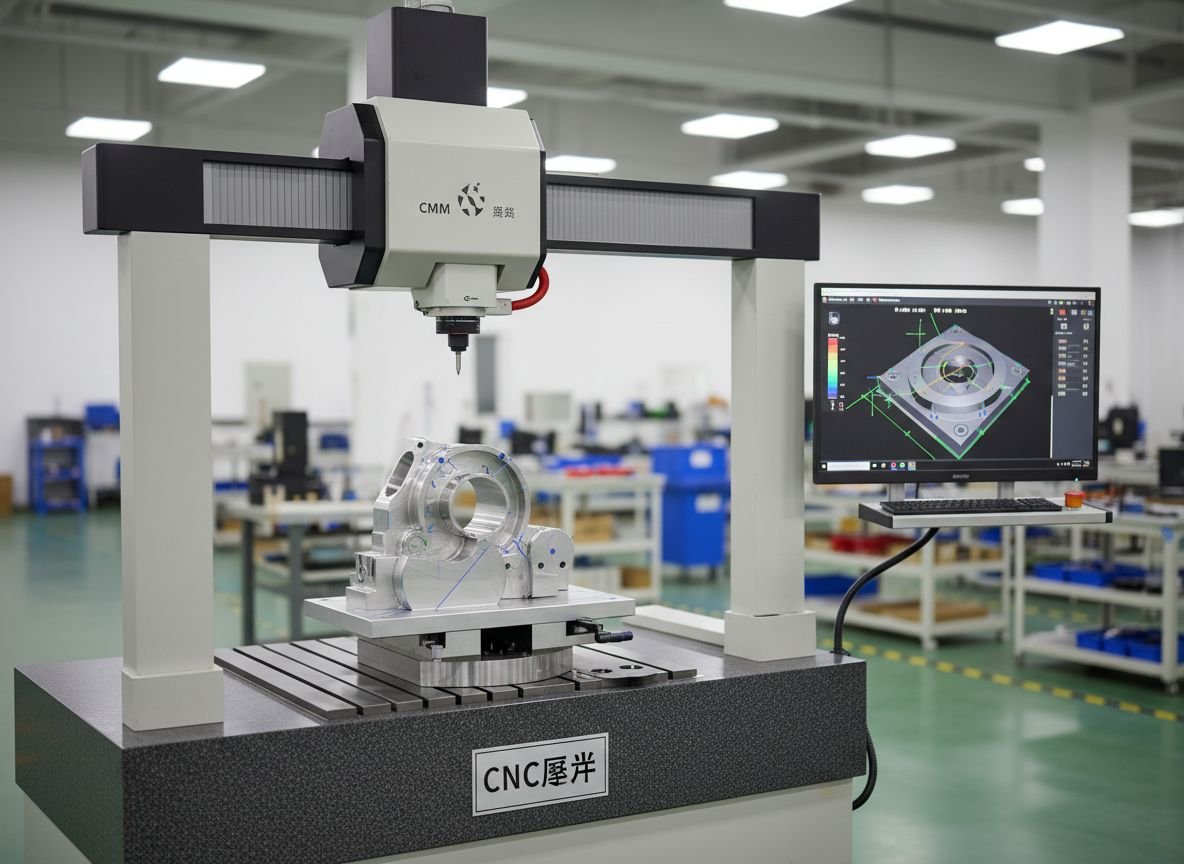
Precision CMM Inspection
Coordinate Measuring Machines validate complex GD&T parameters, guaranteeing 100% 3D precision within 0.002mm.
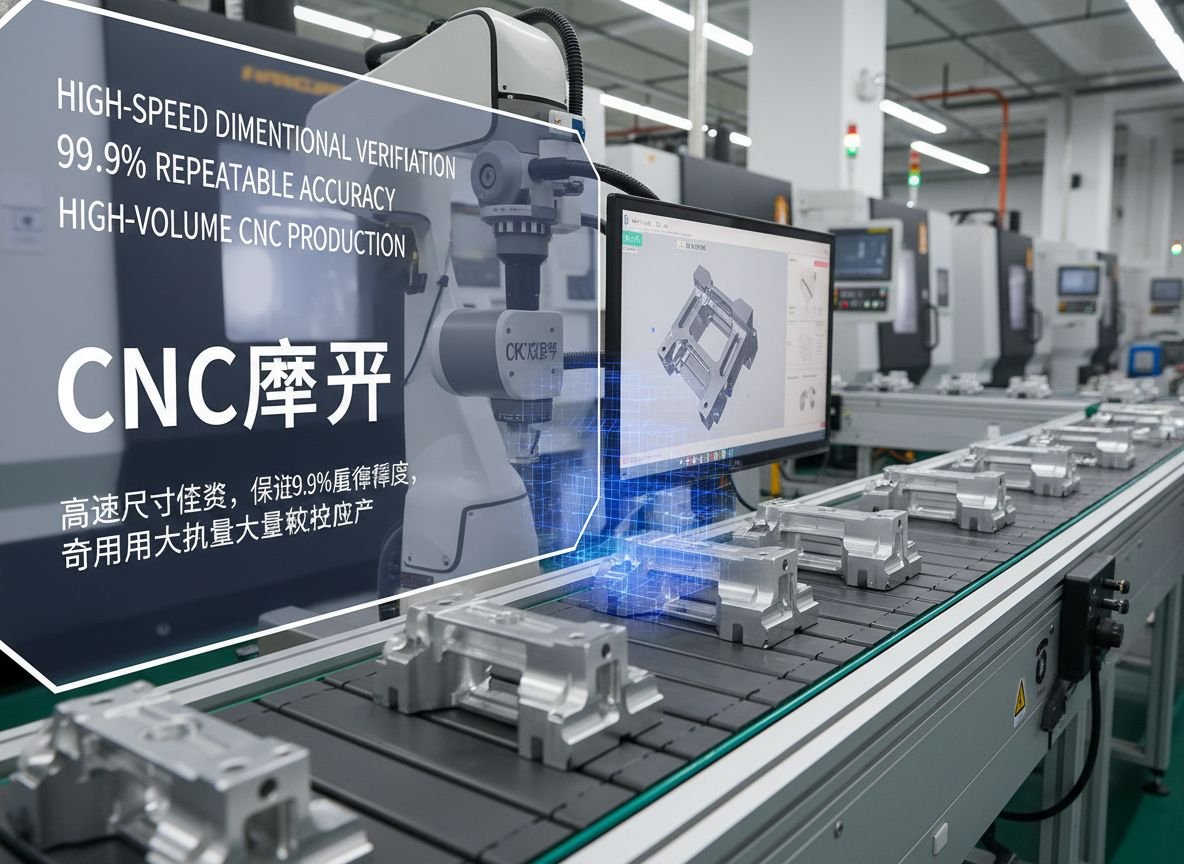
Automated Metrology
High-speed dimensional verification guarantees 99.9% repeatable accuracy for high-volume CNC production runs.
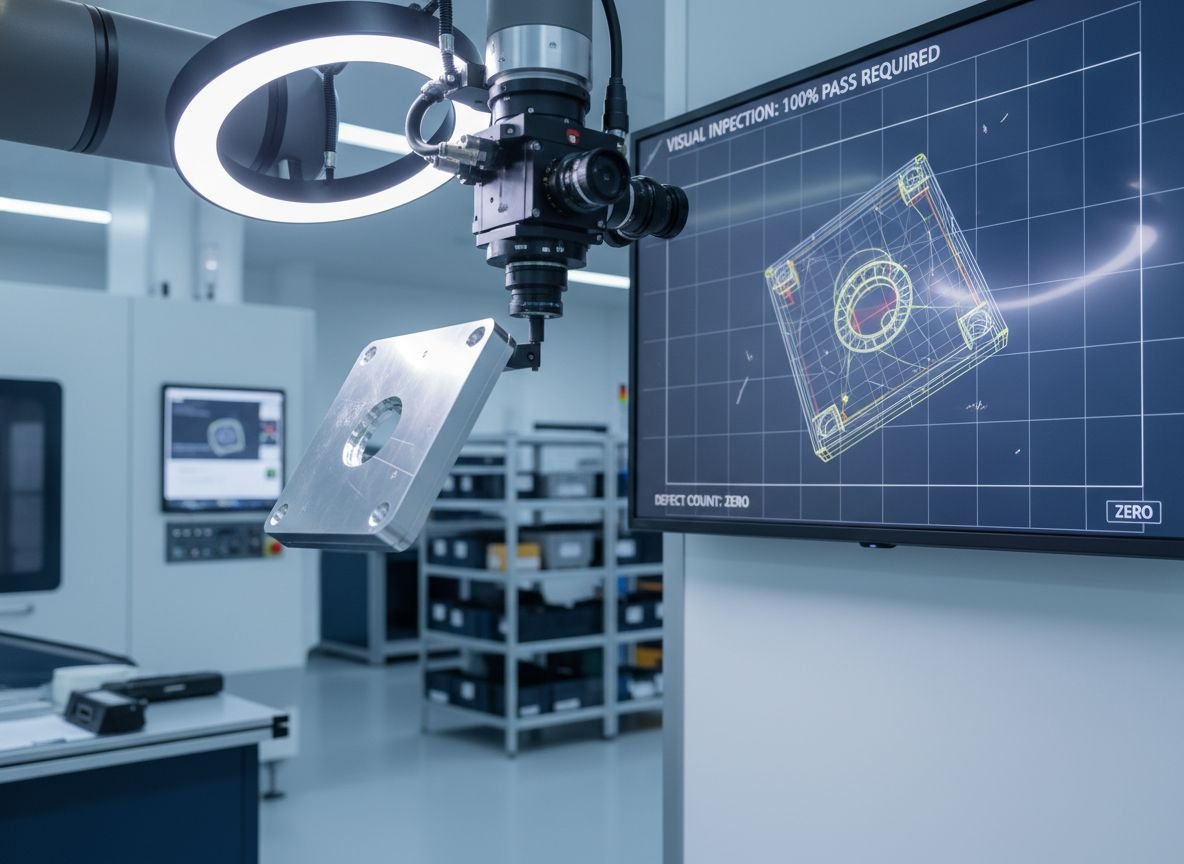
Expert Cosmetic Review
Strict 100% visual inspection criteria for CNC surface finishes, ensuring zero scratches, tool marks or burrs on every part.
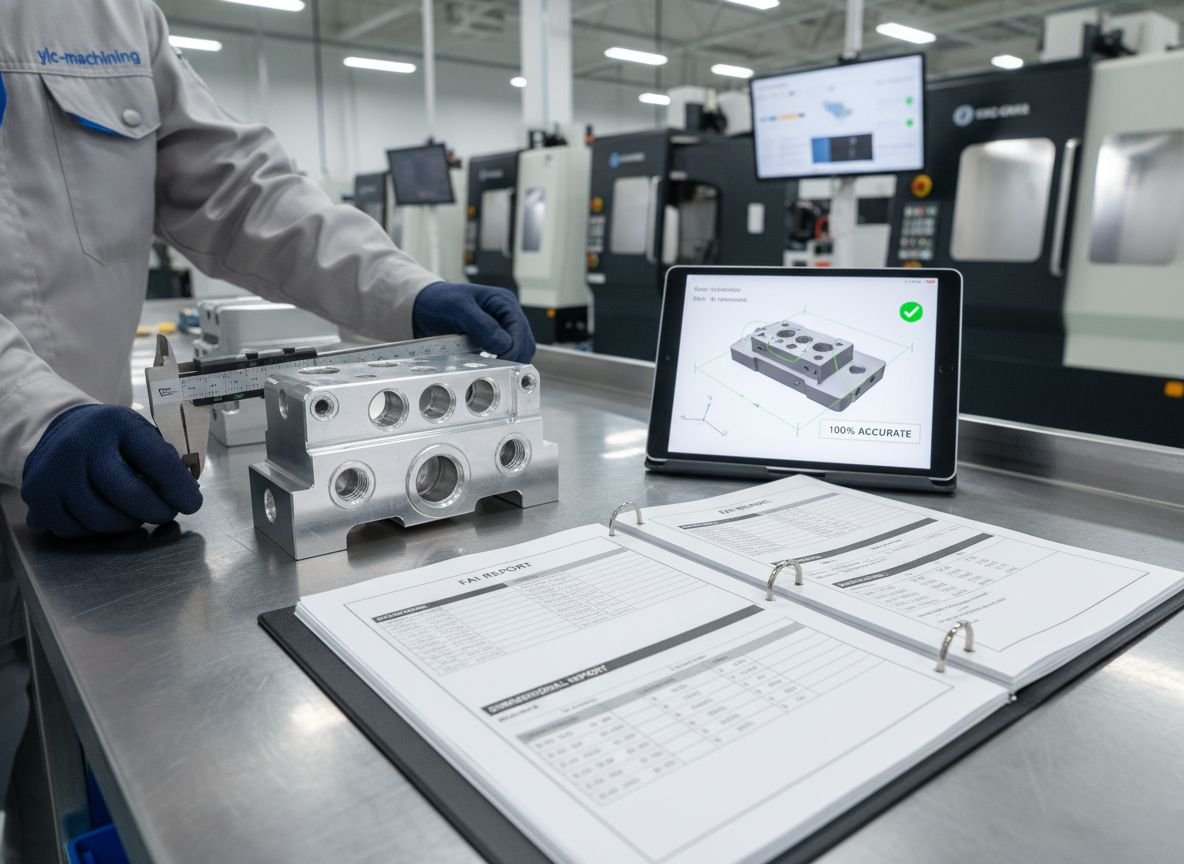
Full Traceability Reports
Every batch delivers 100% accurate FAI, Dimensional and Material reports for complete data transparency.
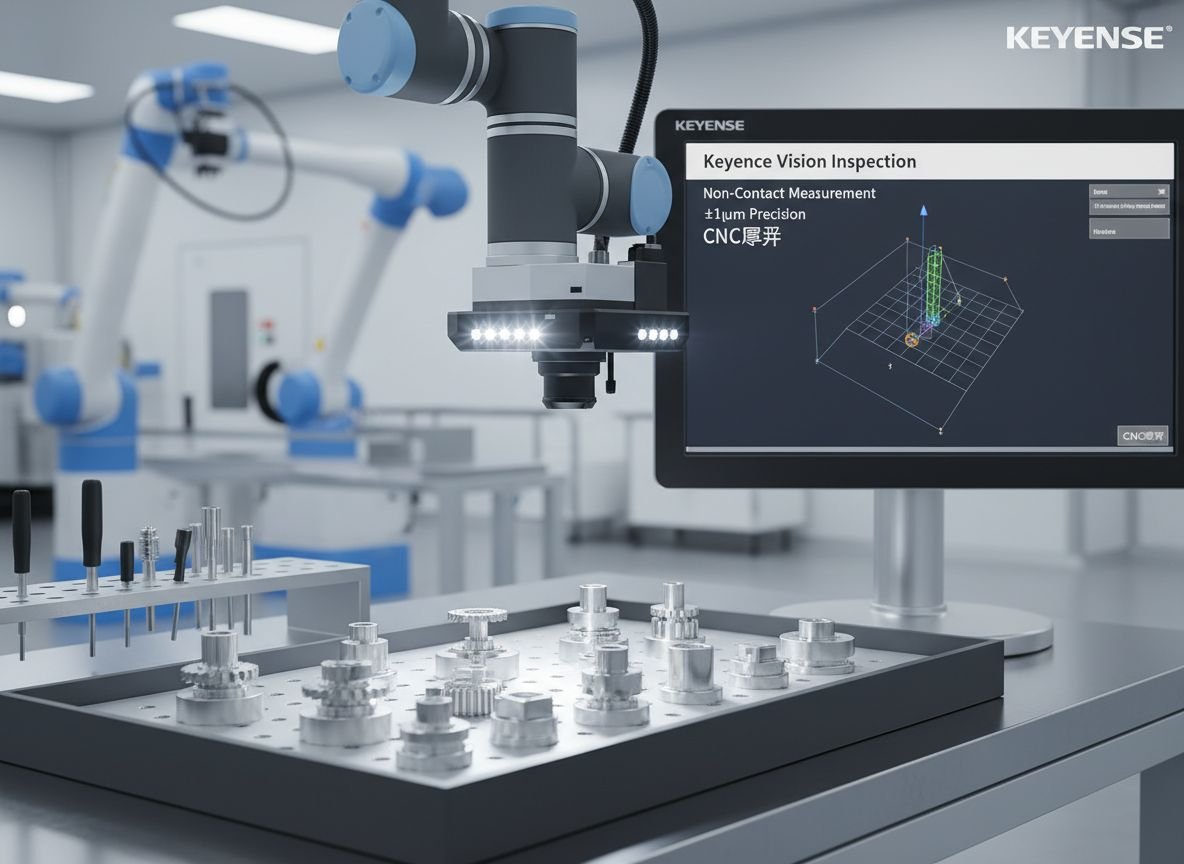
Optical Vision Systems
Non-contact measurement for sensitive micro-components using Keyence vision inspection delivering ±1µm precision
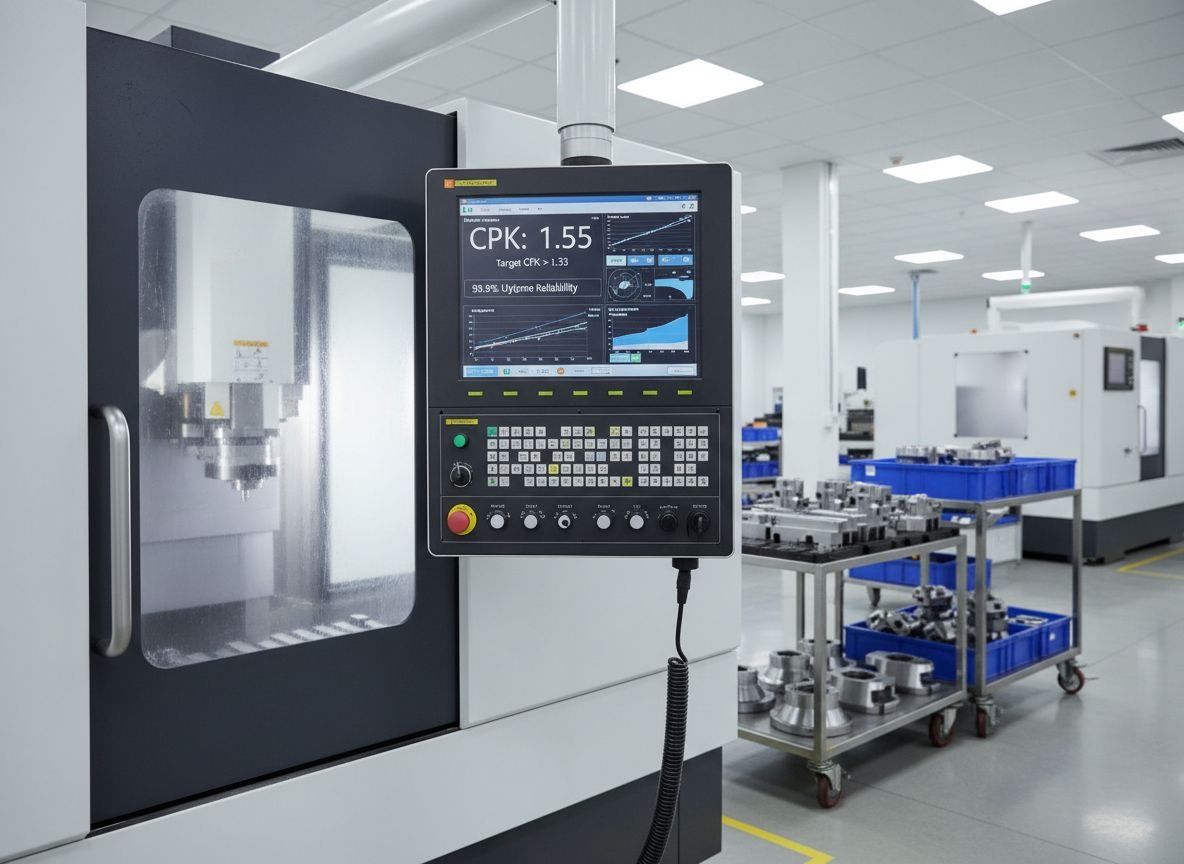
SPC Process Control
Statistical Process Control monitoring CPK values above 1.33 ensures 99.9% long-term manufacturing stability and reliability.
Precision You Can Measure
ylc-machining delivers a Zero-Defect Guarantee by combining ISO 9001:2015 certified CNC machining workflows with sub-micron German and Japanese metrology equipment. We don't just claim 99.98% yield rates—we prove precision with verifiable inspection data.
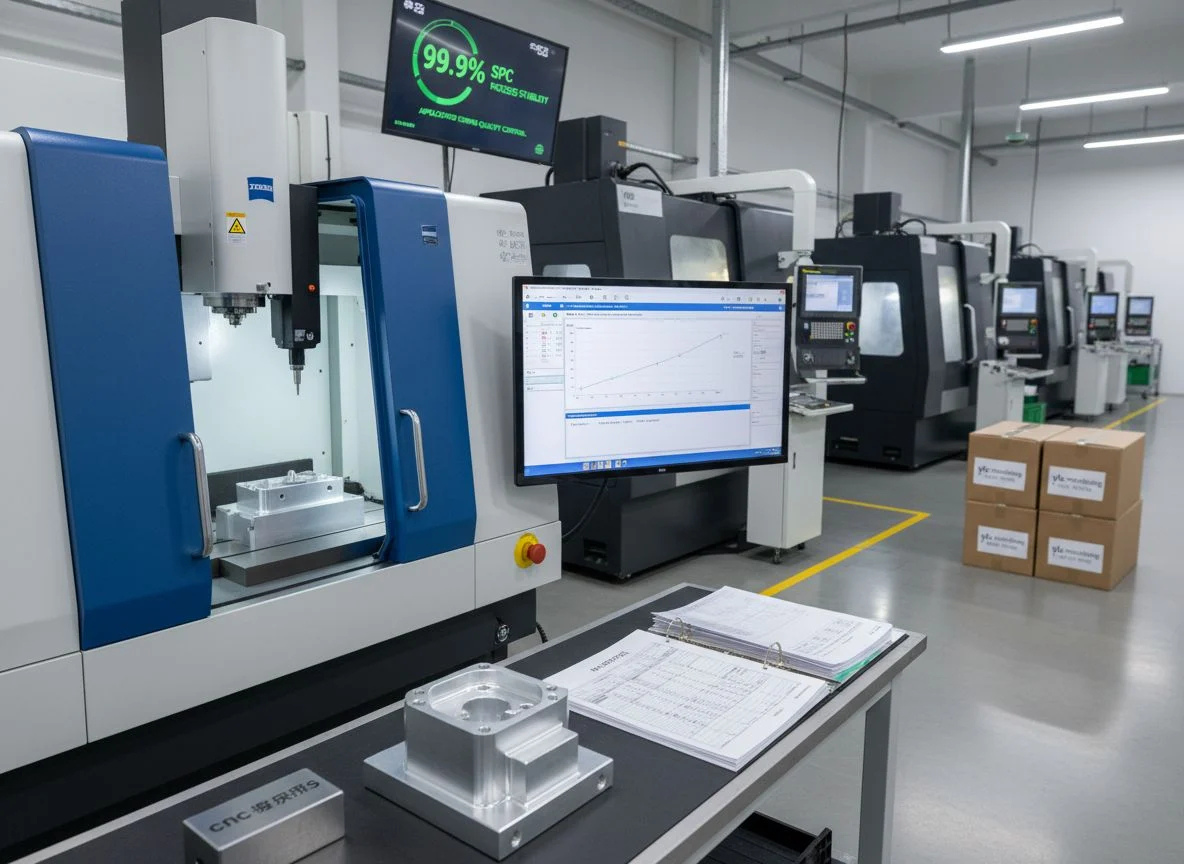
Ready for Zero-Defect CNC Manufacturing?
Eliminate the risks of quality inconsistency and data gaps. ylc-machining combines an advanced metrology lab with a rigorous ISO 9001:2015 framework to deliver precision CNC parts achieving 99.9% CAD accuracy. We provide 100% verified CMM inspection reports, delivering the concrete evidence global engineering teams require.
Every order guarantees 100% transparent documentation, including FAI reports, sub-micron ZEISS CMM data, and complete MTR material traceability. Partner with a precision CNC machine shop ensuring 99.9% SPC process stability and application-driven quality control. Discover our proven manufacturing background and strict quality commitment today.
100% CMM dimensional inspection on critical GD&T features
Certified ISO 9001:2015 quality management systems
Full material traceability with Mill Test Reports (MTR)
SPC monitoring (CPK > 1.33) for high-volume production